2 BHK Interior Design in Bhubaneswar, Planned Room by Room
Two bedrooms, a hall and a kitchen leave little room for mistakes. Plan storage, scope and budget before work starts, then get an indicative estimate from your own area figure.
Call +91 7482962611
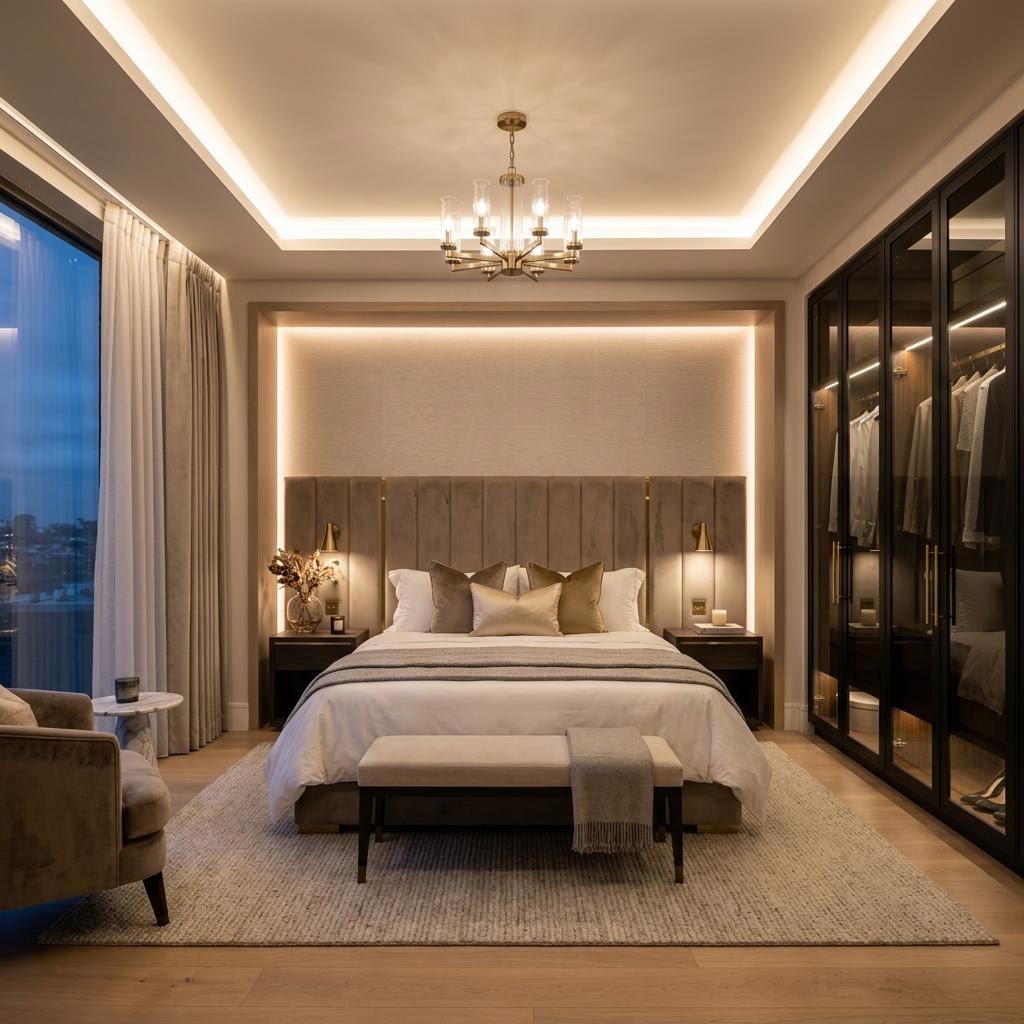
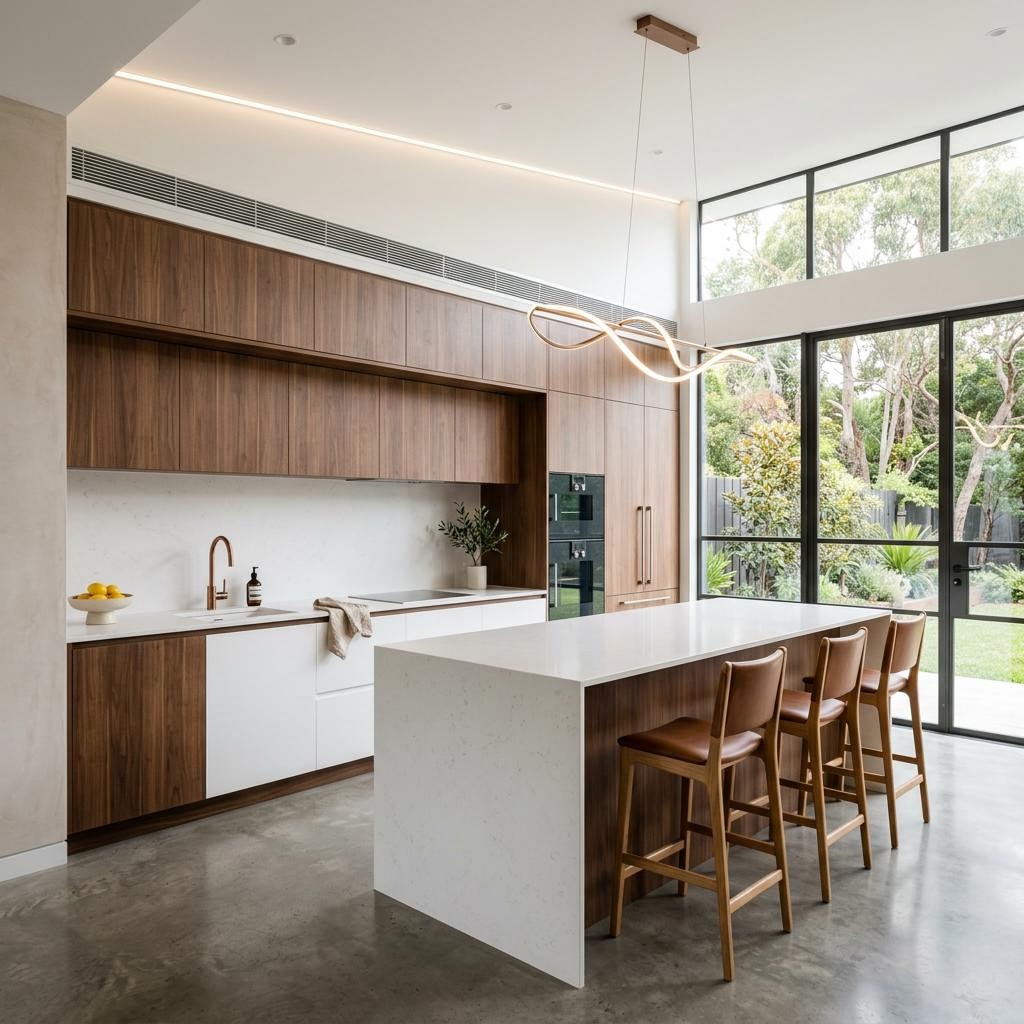
Design inspiration visual (AI-generated), not a completed JE Works project.
What to decide in each part of a 2 BHK
Flats of the same type differ in size and layout, so treat this as a checklist and not a template.
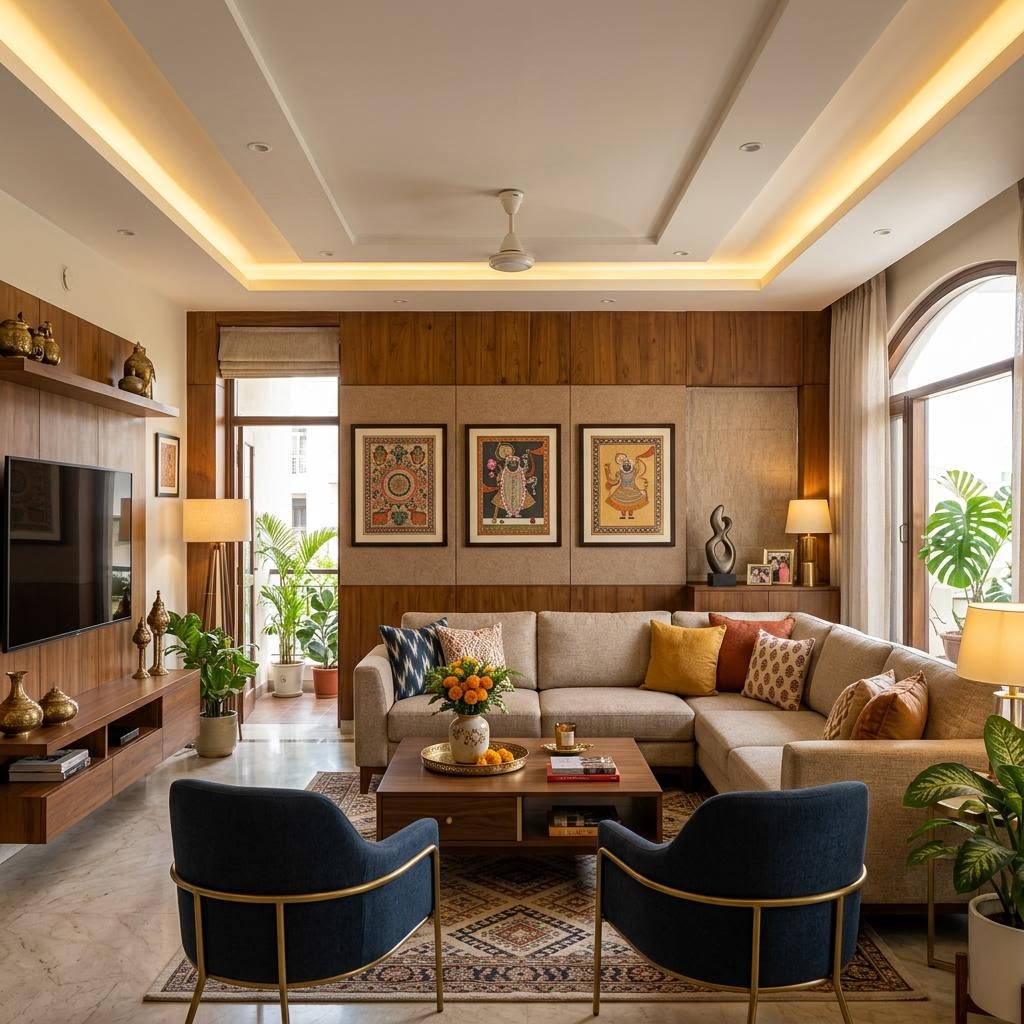
Living and dining hall
Decide the TV wall, seating and dining position together so circulation stays clear. Plan concealed storage in the TV unit and a crockery unit near the dining table.
Master bedroom
Wardrobe depth and door type (hinged or sliding) depend on the wall and bed clearance. Add a loft for rarely used items and a bed with storage if floor space is tight.
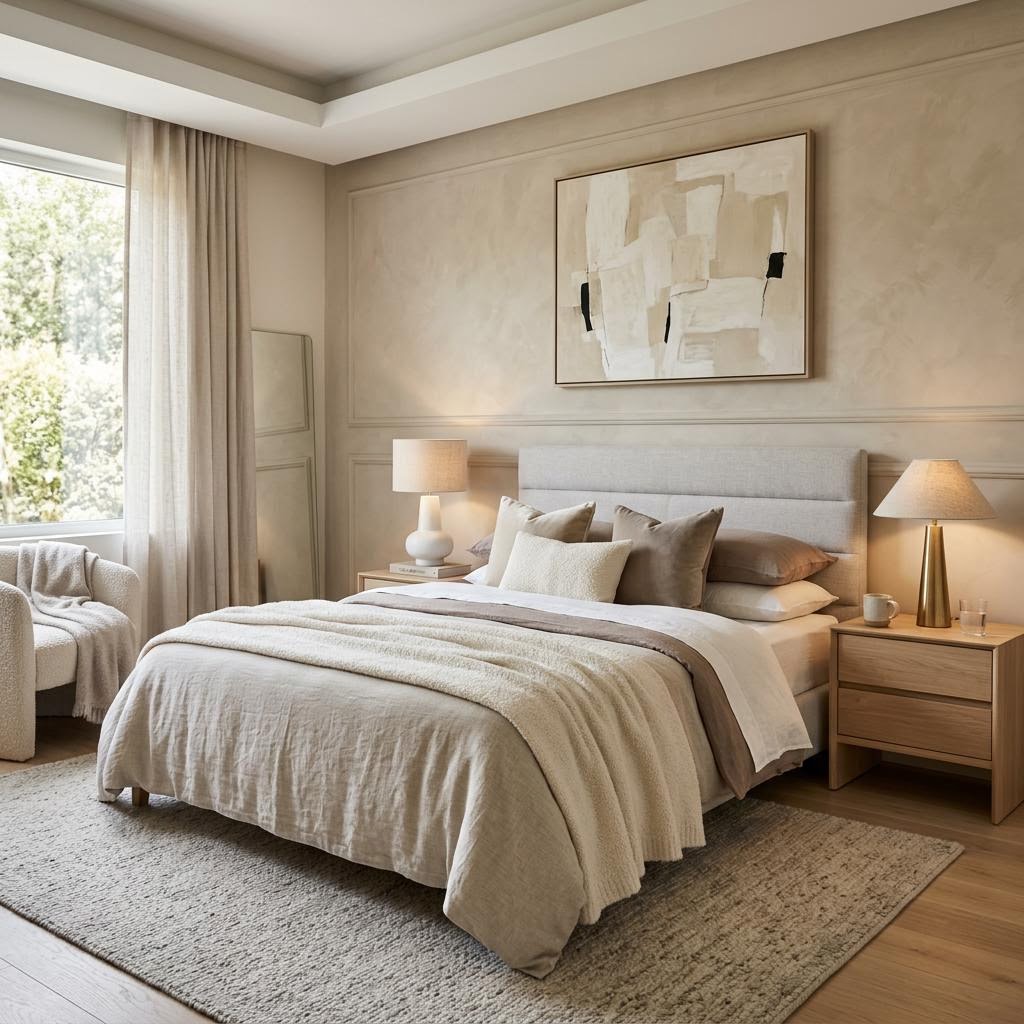
Second bedroom
Often a child's room, guest room or work-from-home space. A wardrobe with a study counter or a wall bed can let one room do two jobs.
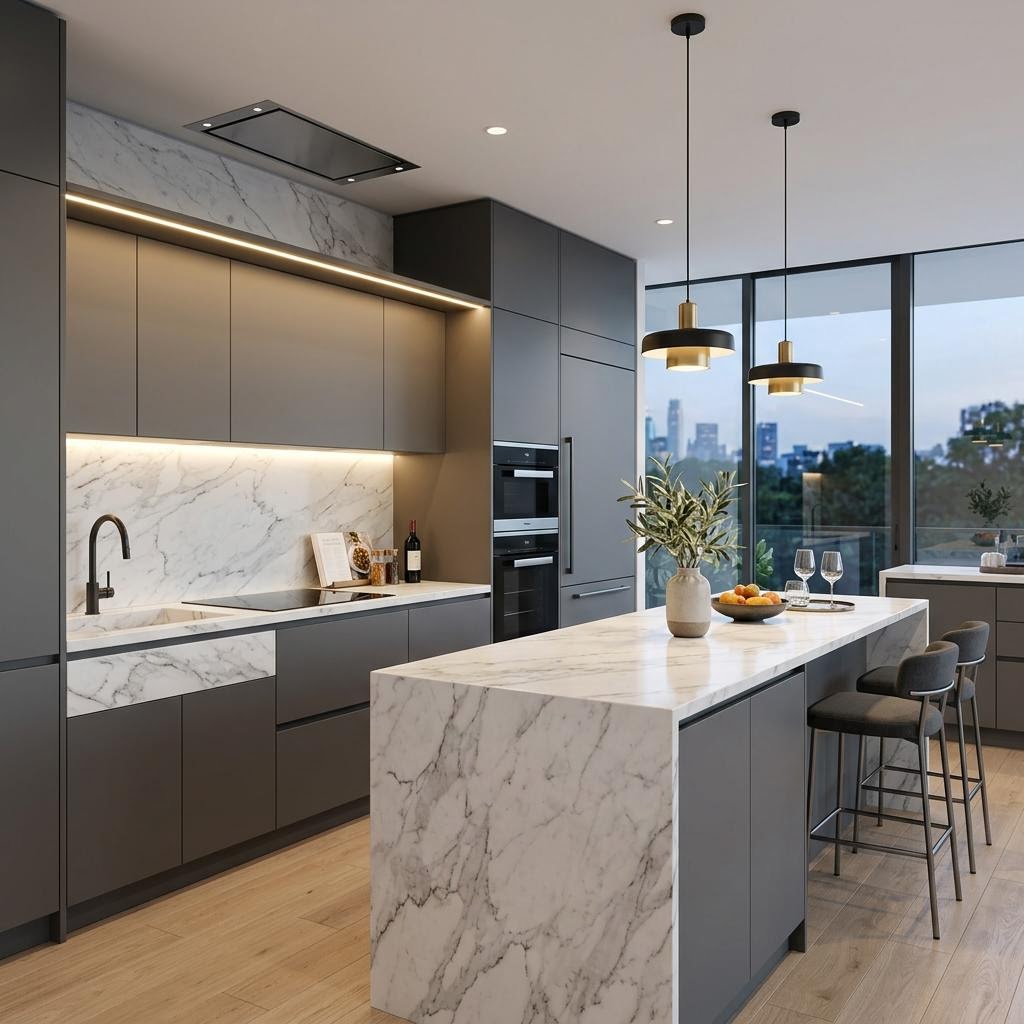
Kitchen
Choose the layout from the room shape: straight, L-shaped or parallel. Fix hob, sink and chimney positions early because they drive plumbing and electrical points.
Bathrooms and balcony
Vanity storage, niches and ventilation matter more than decoration. A balcony can hold a utility cabinet, seating or planters.
Entrance and utility
A shoe cabinet, key and bag storage, and a utility or washing area keep the rest of the flat tidy.
Storage that a 2 BHK actually needs
Compact flats run out of storage before they run out of floor. Plan it early.
- Loft above wardrobes for seasonal bedding and luggage
- Wardrobe internals: hanging, shelves, drawers and a locker space
- Bed storage and under-window seating with drawers
- Kitchen tall units, corner solutions and a pantry pull-out
- Shoe cabinet and mirror panel at the entrance
- Floating or wall-mounted units to keep floor area open
Choose how much of the flat to design
You do not have to commit to the whole flat at once.
Full home interiors
Hall, both bedrooms, kitchen and utility planned together with one material palette.
Selected rooms
Start with the kitchen and master bedroom and add the rest later, keeping a consistent plan.
Consultation only
A planning discussion and layout guidance if you want to execute in stages.
How to think about your 2 BHK budget
Cost follows measured area, scope, kitchen configuration, storage, materials, hardware and finish level. We do not quote one fixed price for every 2 BHK.
Interior Estimate Calculator
Answer a few questions. We save your inquiry first, then show an indicative estimate where one is approved.
Step 1 of 7: Location
Looks to start the conversation
 Design inspiration
 Design inspiration
 Design inspiration
Frequently asked questions
Location and contact
203, Bijaya Palace 2,K8 Shyampur, Kalinga Vihar,Bhubaneswar, Odisha – 751029, India
Request a consultation
Tell us about your 2 BHK.