Modular Kitchen in Bhubaneswar, Designed Around How You Cook
Layout, cabinets, countertop and hardware planned together, by the team that also builds it. Start with a consultation; pricing follows measurements and a written quotation.
Kitchen inquiry
Share your kitchen requirements.
Modular kitchen design options
The layout is the biggest decision. We compare options on your room, not on a catalogue.
Straight
One run of units along a wall. Suits narrow rooms and compact flats.
L-shaped
Two adjoining walls with a natural work triangle and good corner use.
Parallel
Two facing runs with a walkway. Efficient where the room is long enough.
U-shaped
Three walls of storage and counter for larger kitchens.
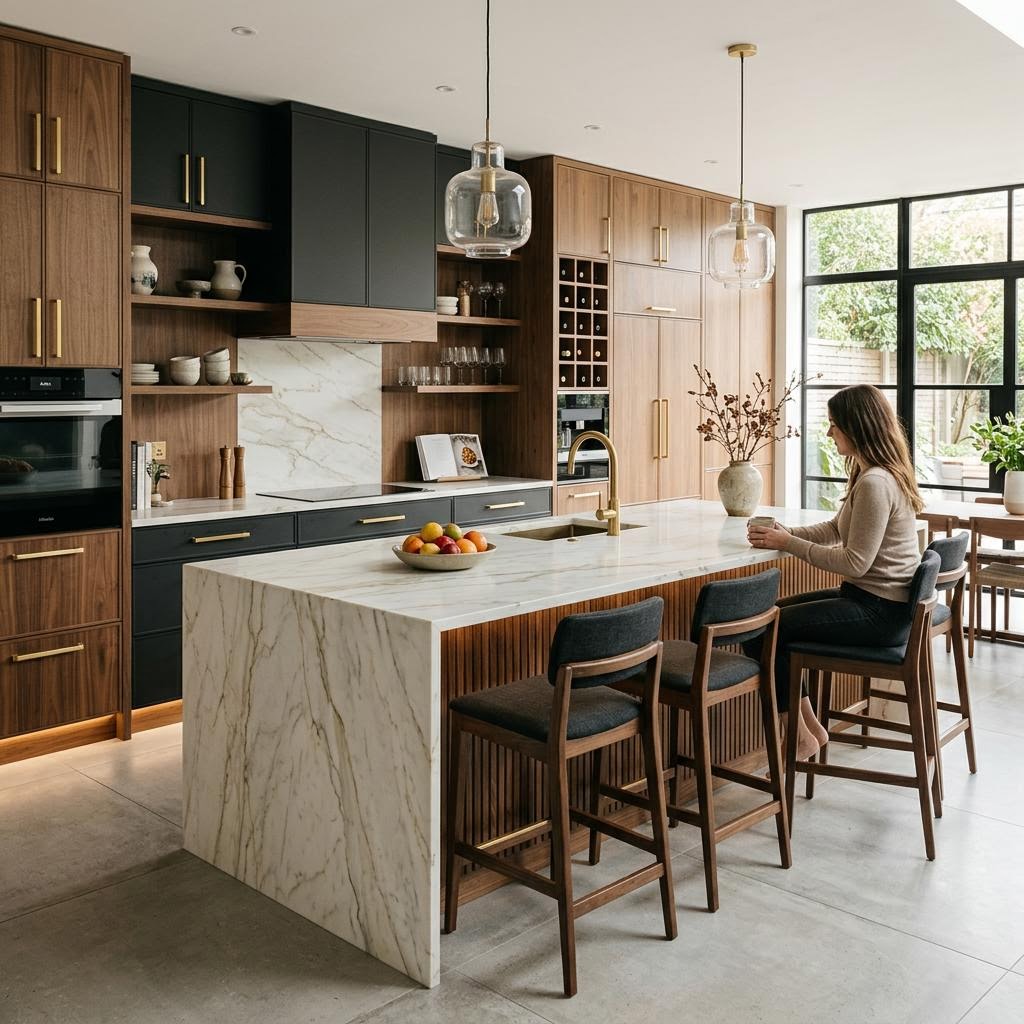
Island
A freestanding counter for prep, seating or a hob. Needs generous floor space.
Space optimisation and workflow planning
A good small kitchen is about reach and sequence: store, prep, cook, clean.
- Tall units and lofts for bulk storage
- Corner solutions so no cabinet depth is wasted
- Dedicated zones for daily cooking, prep and cleaning
- Appliance, plumbing and electrical points planned early
- Ventilation and chimney placement
Cabinet materials, countertops, hardware and accessories
Cabinet carcass and shutters
Board grades, moisture resistance and shutter finishes such as laminate, acrylic or membrane, chosen for your kitchen's heat and humidity.
Countertops and backsplash
Stone, engineered quartz, solid surface or tile options, compared on upkeep, stain resistance and joints.
Hardware and accessories
Hinges, channels, tall units, corner solutions, baskets and waste management, matched to how you cook.
Appliances and services
Hob, chimney and sink positions planned alongside plumbing, electrical points and ventilation.
Have a specific brand in mind? Tell us during your consultation and we will confirm what can be specified for your project. Brand availability varies by project, and JE Works does not claim dealer, partner or installer status for any brand.
From kitchen brief to installation
- 01
Brief
How you cook, who uses the kitchen, budget range and must-have appliances.
- 02
Site measurement
Exact dimensions, services and constraints at your flat.
- 03
Layout and design
Layout options, cabinet plan and finishes shown for approval.
- 04
Quotation
Written pricing from confirmed layout, materials and hardware.
- 05
Fabrication and installation
Coordinated work, with plumbing and electrical points aligned.
- 06
Handover
Walkthrough of units, hardware and care.
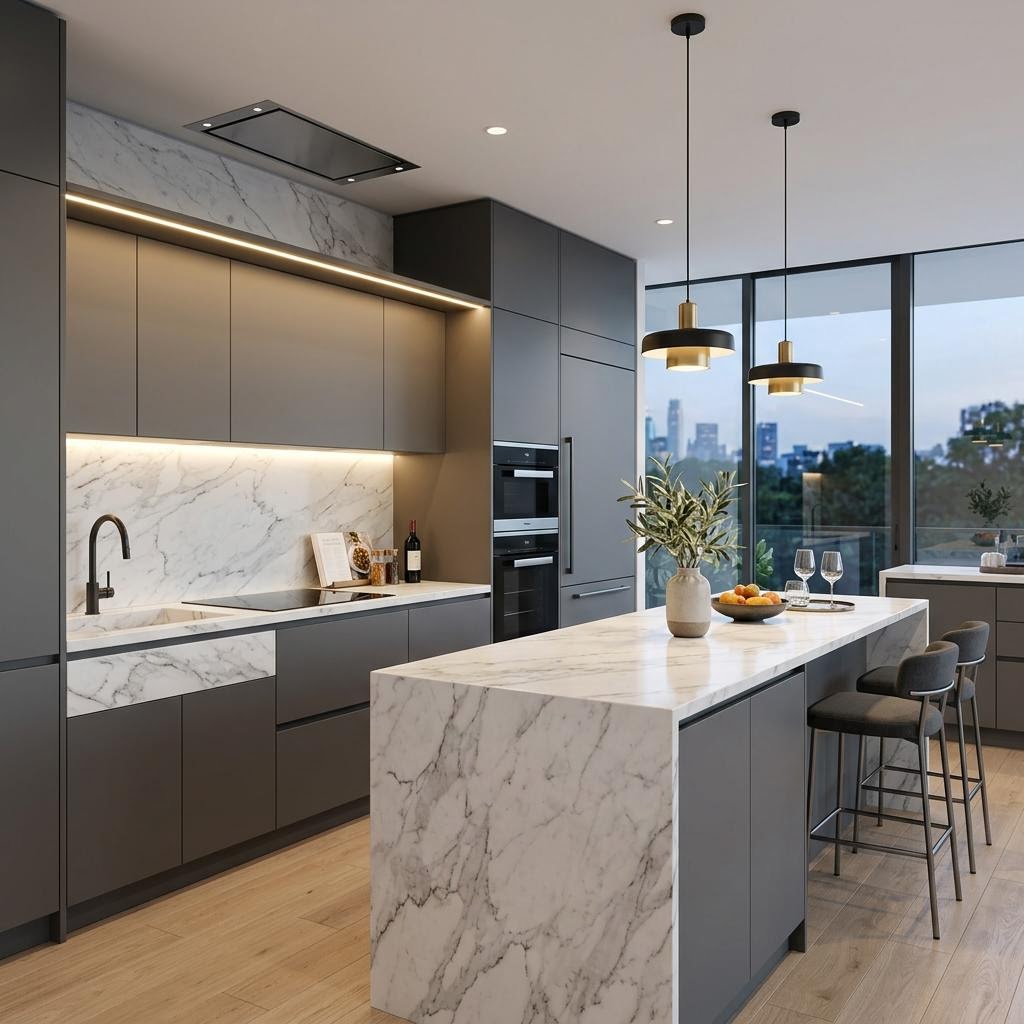
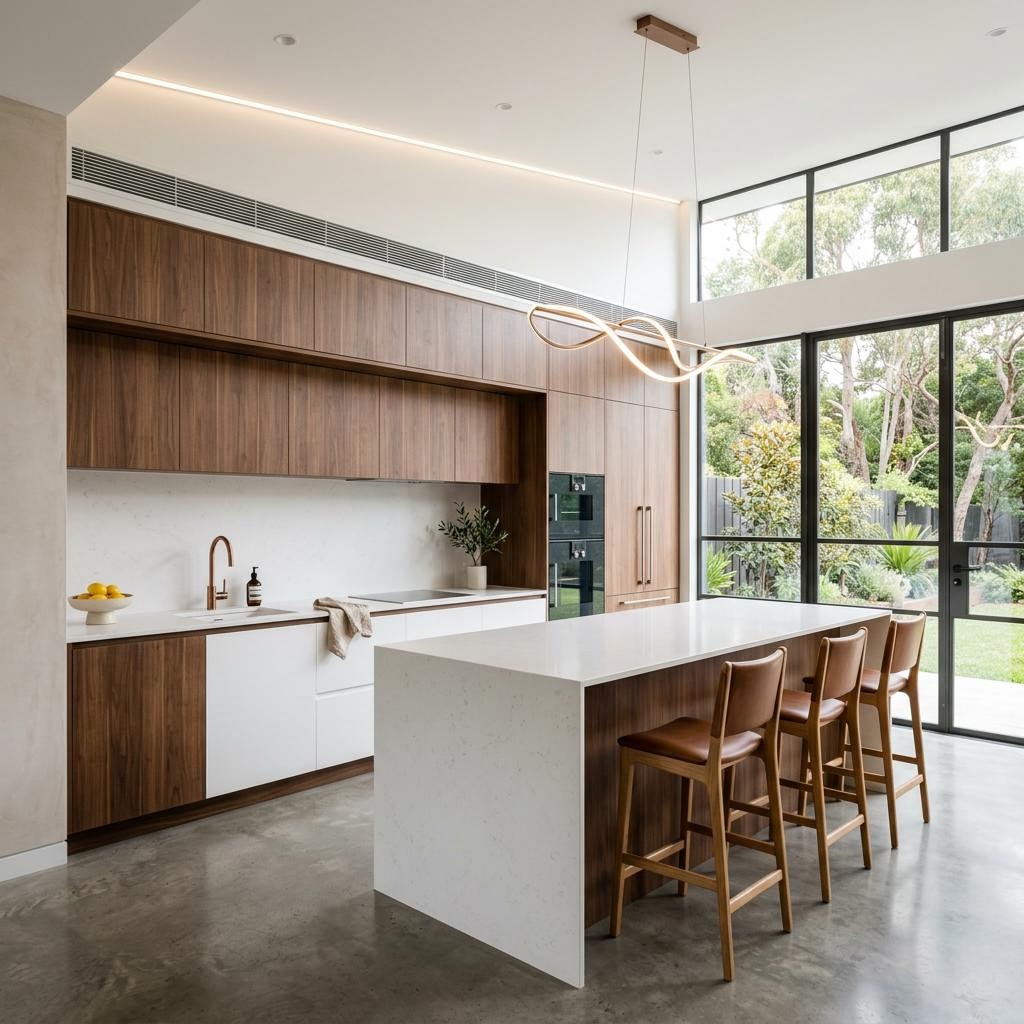
Kitchen styles to react to
 Design inspirationDesign inspiration
 Design inspiration
Doing the whole flat?
Combine your kitchen with bedrooms and living room, and estimate the overall project from your area on our main Bhubaneswar page.
Estimate your interior cost