Interior Designer in Bhubaneswar for Homes, 2 BHK Flats and Kitchens
JE Works plans and executes home interiors in Bhubaneswar, from a single modular kitchen to a full 2 BHK flat. Share your area and requirements and get an indicative estimate before you talk to anyone.
Call +91 7482962611
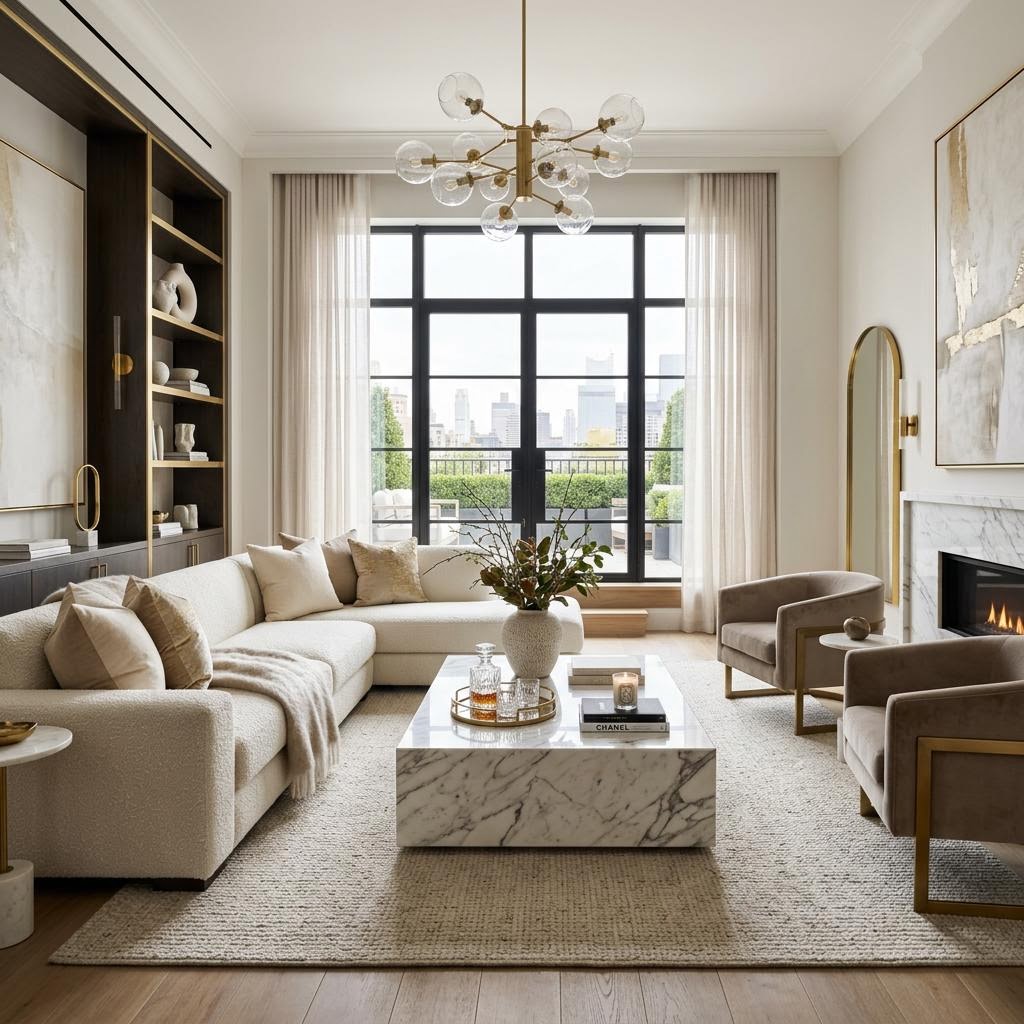
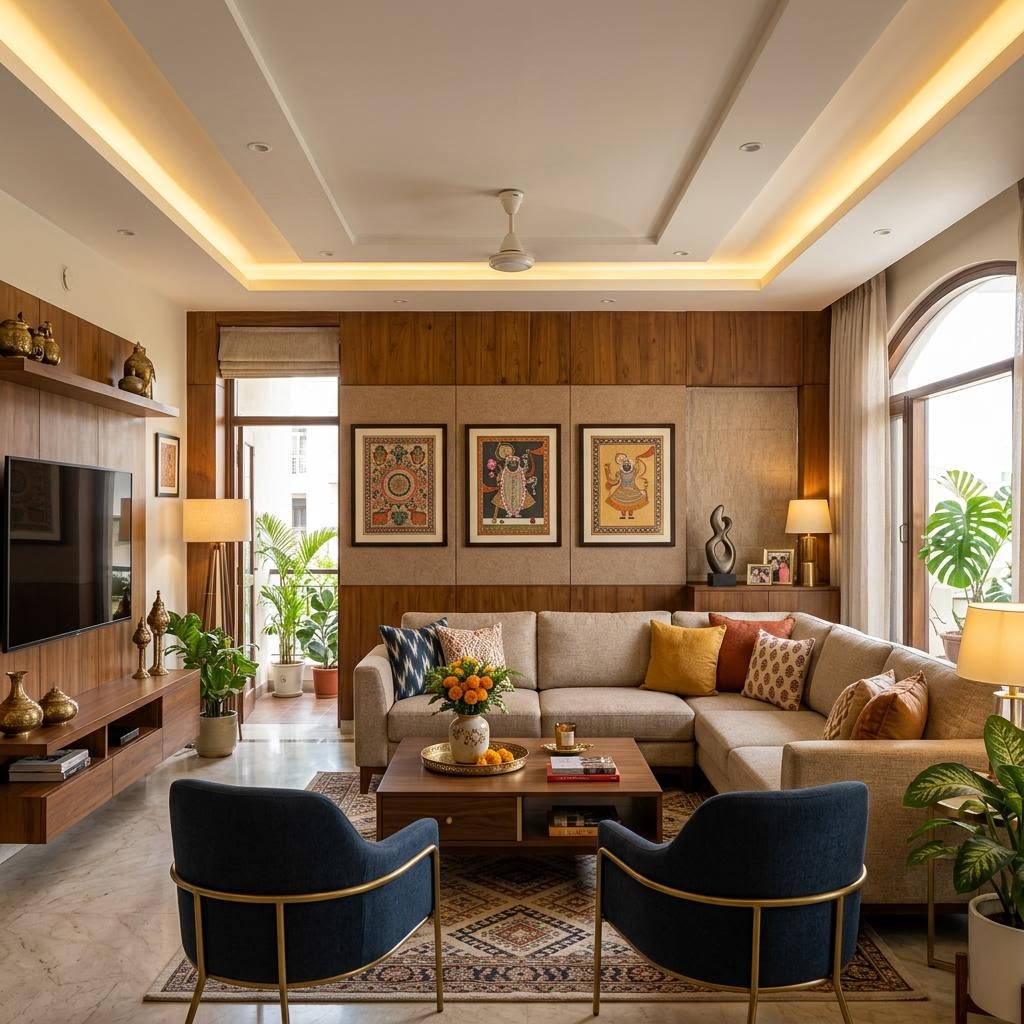
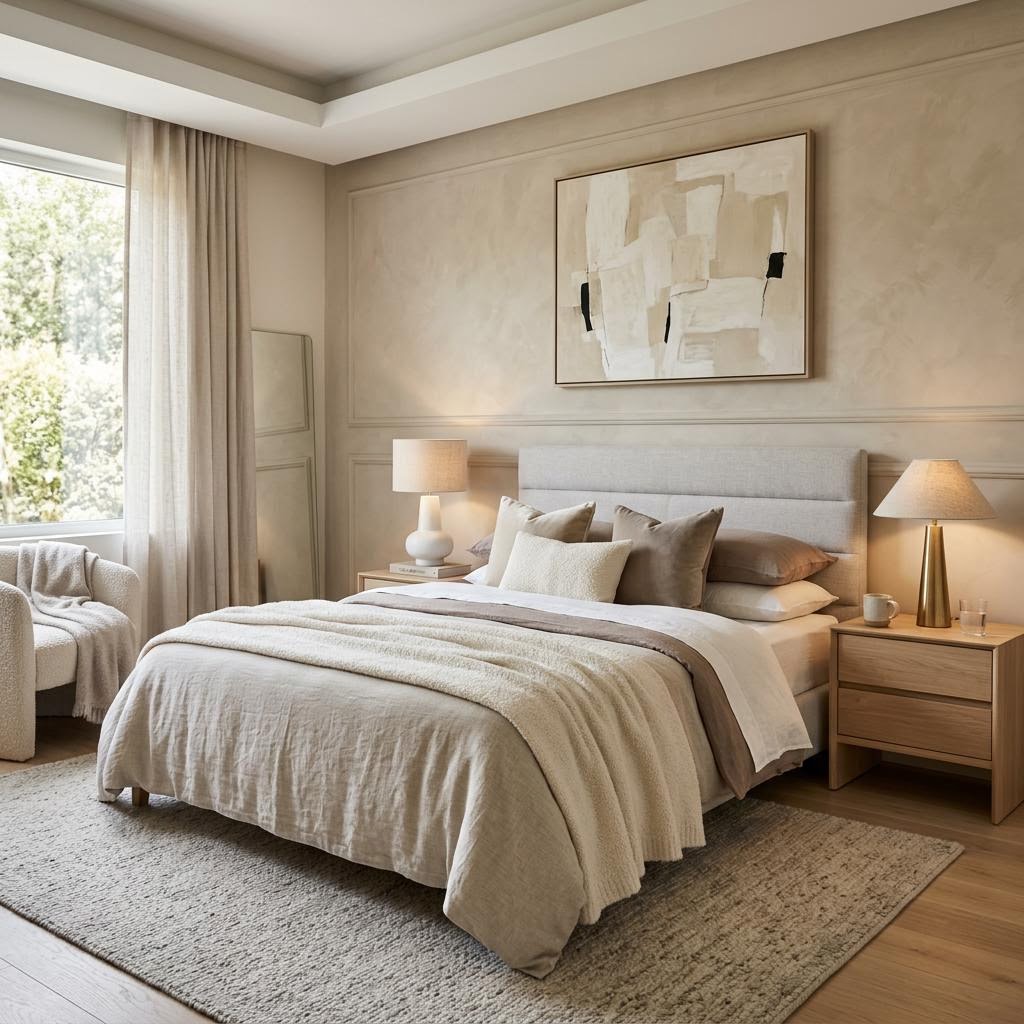
Design inspiration visual (AI-generated), not a completed JE Works project.
Home interior design in Bhubaneswar, planned room by room
Whether you are furnishing a new flat or renovating, we start with how you live and work backwards to layouts, storage and finishes.
Full home interiors
One plan across living, bedrooms, kitchen and utility so materials and styling stay consistent.
Living room and bedroom interiors
TV units, seating zones, wardrobes, beds and lighting designed around circulation and daylight.
Space planning and storage
Loft use, wardrobe internals, shoe and crockery storage, and custom units for awkward corners.
2 BHK flat interior design in Bhubaneswar
A 2 BHK interior covers two bedrooms, a hall, a kitchen and usually a few bathrooms and balconies. Flats of the same type differ in size and layout, so we plan from your actual measurements.
What shapes the cost of a 2 BHK interior
- Area to be designed, as measured on site
- Scope of work: full home or selected rooms
- Kitchen configuration and appliance planning
- Wardrobe and storage requirements in each bedroom
- Materials, hardware and finish level
- Living room units, false ceiling and lighting
We do not quote one fixed price for every 2 BHK. Home interior planning for a 2 BHK starts with a brief: modular kitchen, bedroom wardrobes, a hall that works for family and guests, and the storage that ties it together.
Read the 2 BHK planning guide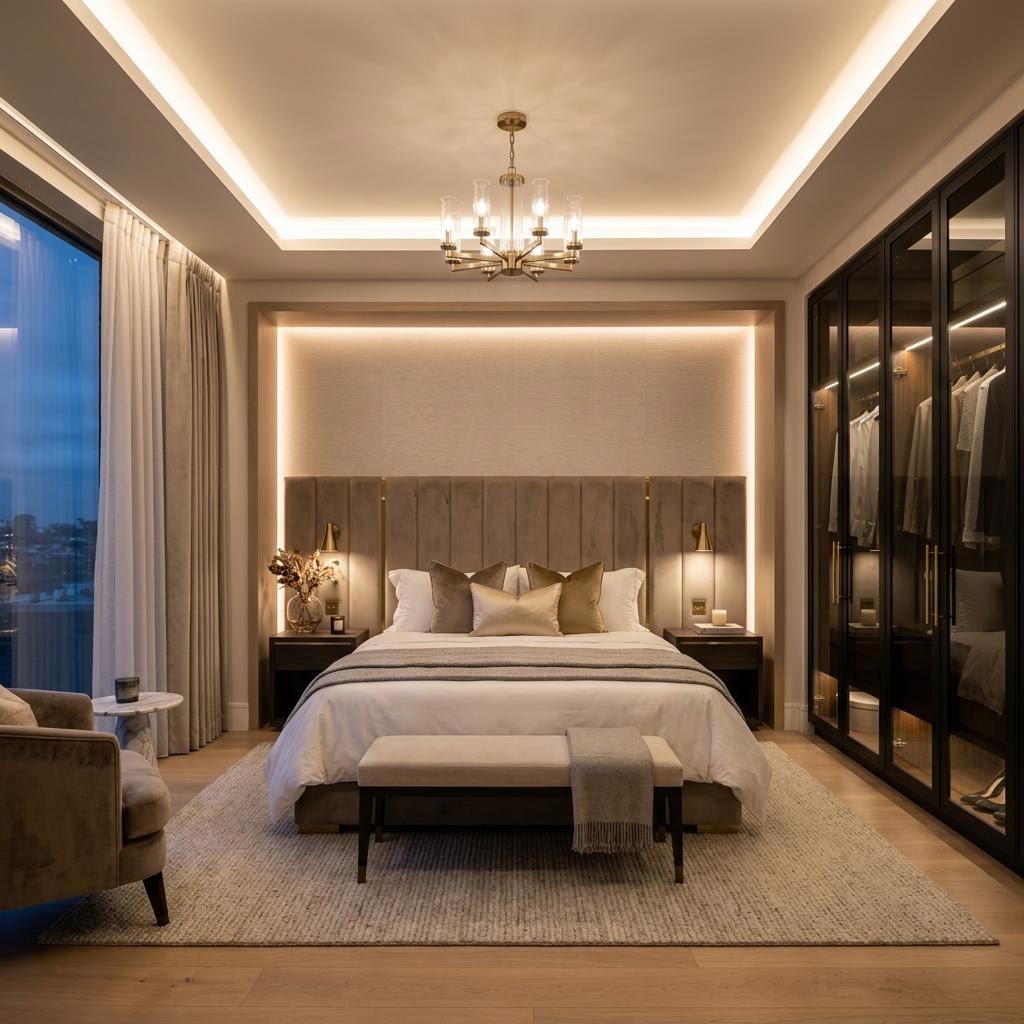
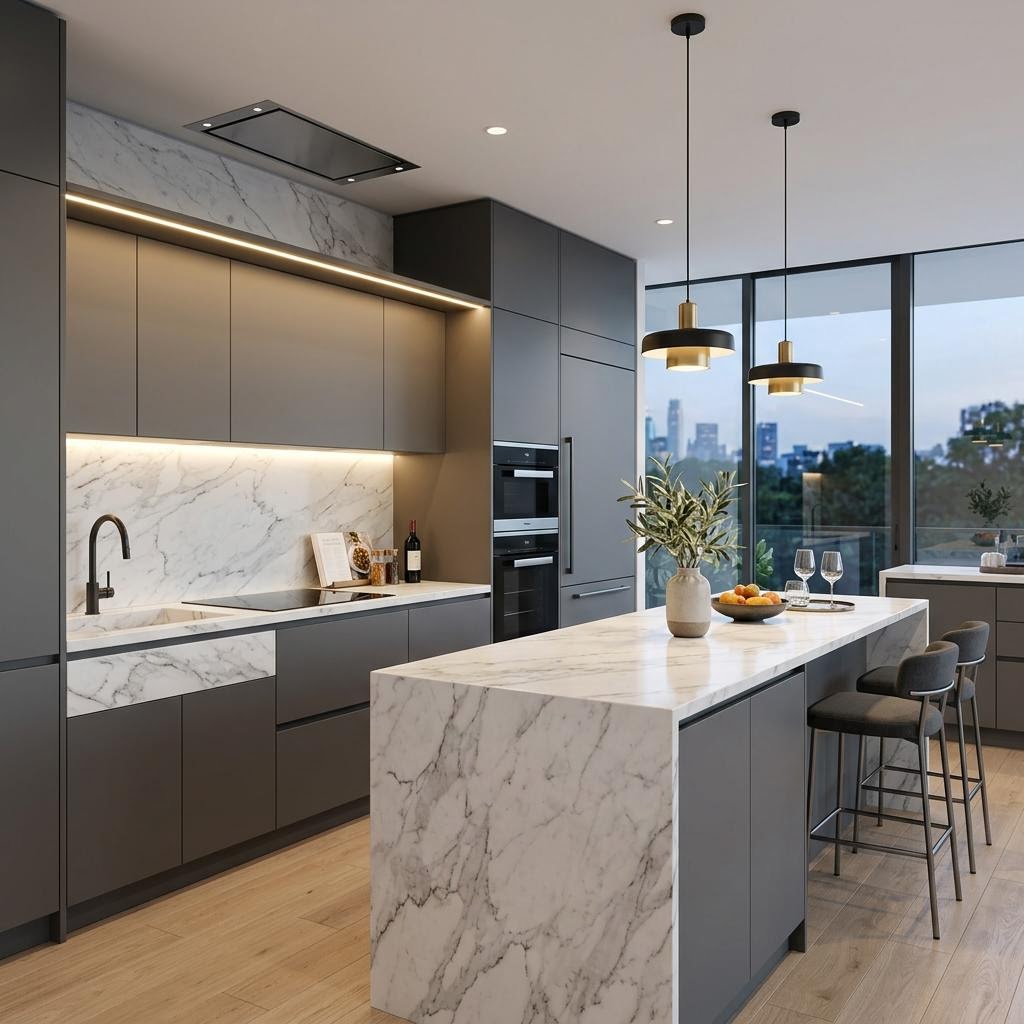
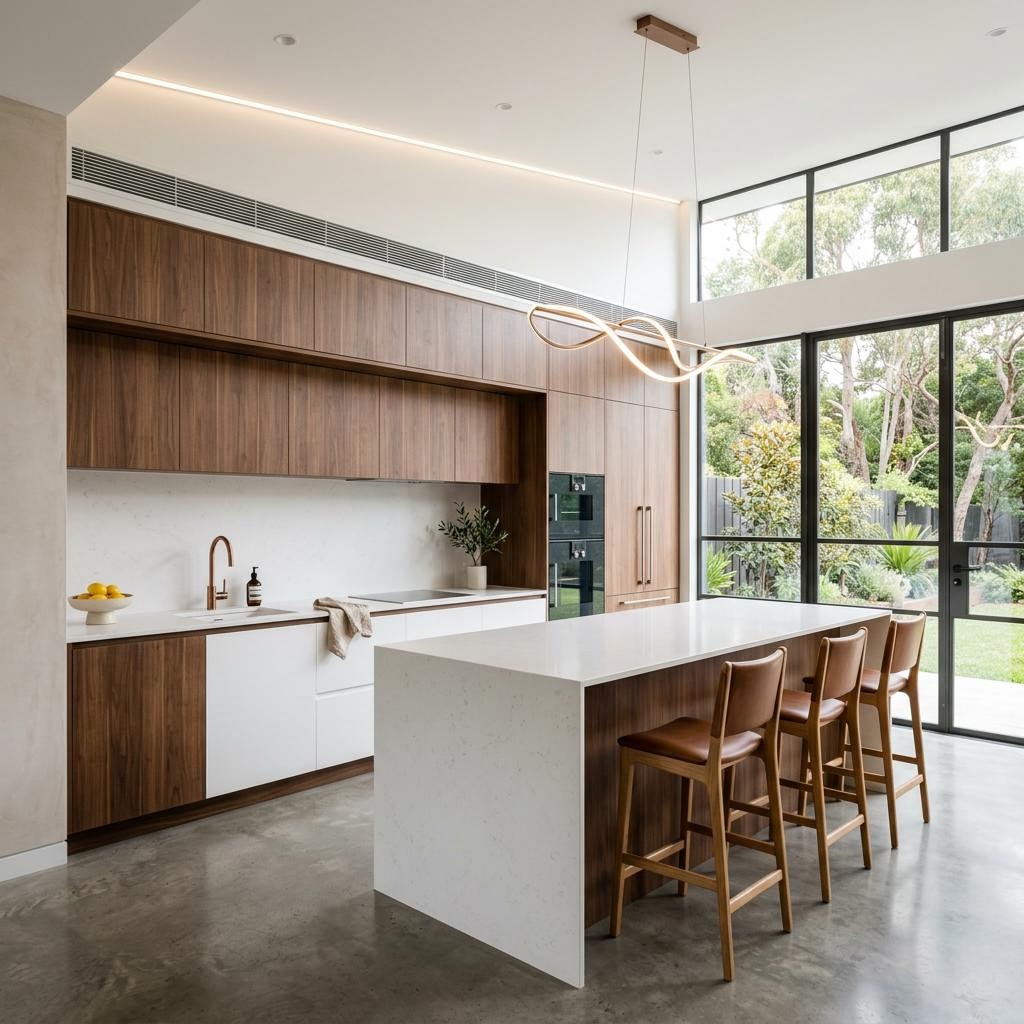
Design inspiration visuals (AI-generated).
Modular kitchen design in Bhubaneswar
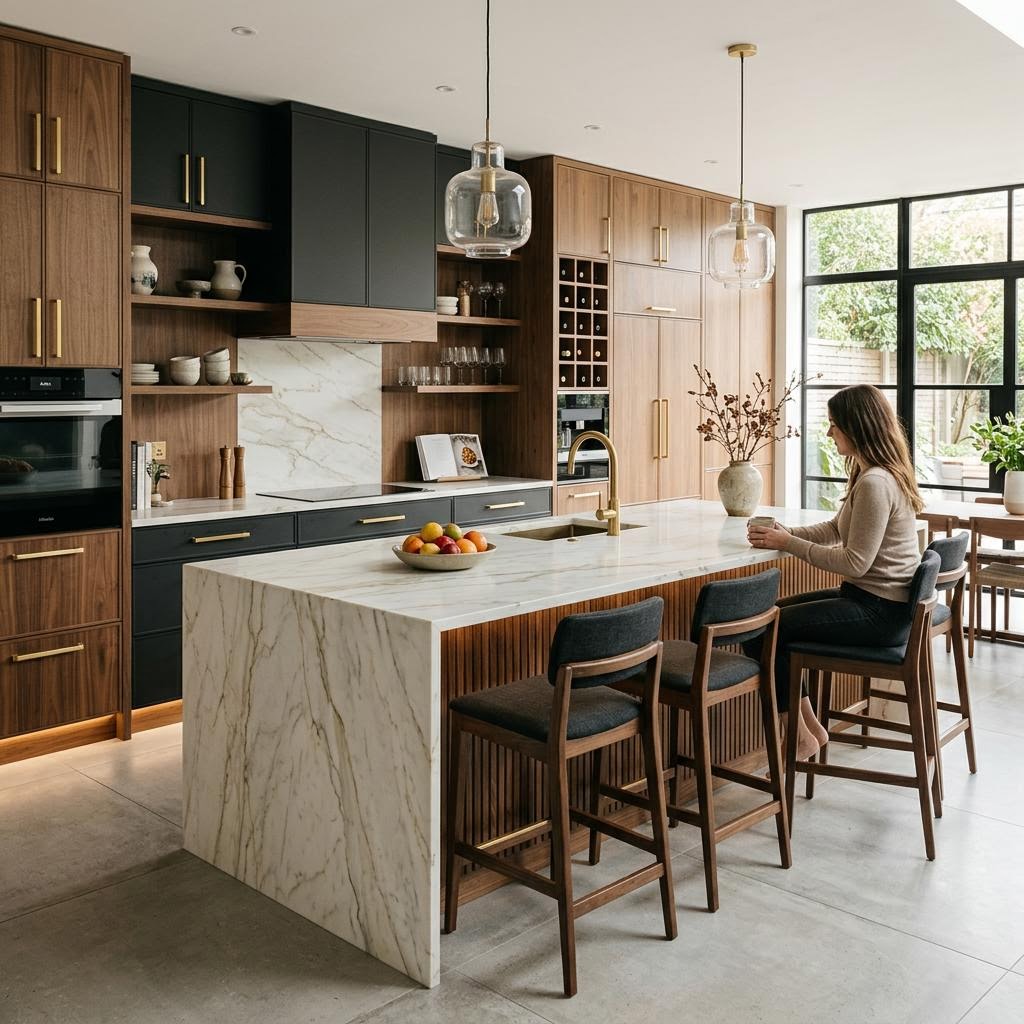
Straight, L-shaped, parallel, U-shaped or island: the right layout depends on your room, your cooking and your storage. We plan the work triangle first, then cabinets, hardware and finishes.
Design consultation and execution process
Clear stages, so you always know what has been decided and what comes next.
- 01
Brief and consultation
Share your requirements by form, phone or WhatsApp. We discuss rooms, scope, storage, budget range and timeline.
- 02
Site assessment
Measurements and a look at the flat's layout, services and constraints, so the plan fits the real space.
- 03
Space plan and design
Furniture, storage and kitchen layouts are planned first, then finishes and materials are shortlisted.
- 04
Quotation
A detailed quotation based on confirmed scope, measurements and materials. The calculator figure is only a starting point.
- 05
Execution
Carpentry, finishes and installation coordinated by one team, with updates at agreed points.
- 06
Handover
Walkthrough of the finished work and a clear list of anything left to close out.
Deliverables you can expect to discuss: space plan, material and finish selections, and a written quotation. Timelines are agreed per project after scope is confirmed.
Material and hardware options
Materials decide how an interior ages. Here is what we walk through with you.
Boards and carcass material
Plywood and board grades for wardrobes, kitchens and storage, selected by location and moisture exposure.
Laminates and surface finishes
Laminate, veneer, acrylic, paint and polish options, shown as physical samples during design discussion.
Hardware and fittings
Hinges, channels, handles, lighting and storage fittings picked for durability and daily use.
Stone, tile and glass
Countertop, backsplash and flooring-adjacent choices reviewed against budget and maintenance.
Have a specific brand in mind? Tell us during your consultation and we will confirm what can be specified for your project. Brand availability varies by project, and JE Works does not claim dealer, partner or installer status for any brand.
Interior Estimate Calculator
Answer a few questions. We save your inquiry first, then show an indicative estimate where one is approved.
Step 1 of 7: Location
Looks to start the conversation
 Design inspiration
 Design inspiration
 Design inspiration
Why homeowners talk to JE Works
Estimate before a sales call
The calculator shows how the base figure is worked out, using your area and the disclosed rate.
Design and execution under one team
The people who plan your space also coordinate the work, so decisions are not lost between handovers.
Plain about limits
Estimates are indicative. Final pricing follows site assessment, scope, materials and a written quotation.
A local address
Our Bhubaneswar address is below, and you can reach us by phone or WhatsApp before visiting.
Frequently asked questions
Location and contact
203, Bijaya Palace 2,K8 Shyampur, Kalinga Vihar,Bhubaneswar, Odisha – 751029, India
Email: jeworks.in@gmail.com
Please call or message before visiting so we can set aside time for you. Also serving Cuttack through the same team.
Request a consultation
Tell us about your Bhubaneswar project.
Related services
Modular kitchen in Bhubaneswar
Layouts, materials and process for your kitchen.
2 BHK interior design in Bhubaneswar
Room-by-room planning, storage and budget FAQs.
Interior designer in Cuttack
Our service-area page for Cuttack projects.
Design inspiration gallery
Concept visuals to help you describe your style.
Plan your Bhubaneswar interior with us
Start with an estimate or a conversation. Either way, you will know what happens next.